


Have you ever walked into an event and immediately felt that the atmosphere was just right? The lighting, the layout, the décor, everything seemed to come together perfectly. That’s the effect of thoughtful event design. Good event design can greatly enhance the quality of an event and the overall guest experience.
This article breaks down the process, planning, and practical tips for effective event design. Whether you’re an event planner, a brand representative, or a venue operator, you’ll find some useful perspectives on event space design to explore.
What Is Event Design and Why Does It Matter?
Many people tend to confuse event design with event planning. However, the two focus on very different aspects. Event planning is more about the execution side. It covers scheduling, budget control, vendor coordination, and other practical matters. In short, it solves the question of "how to make the event happen."
Event design, on the other hand, focuses on presentation and participant experience. Its goal is to answer "what should people feel during the event." Good event design does more than just make the space look attractive. It also influences how smoothly people move through the venue, how naturally guests interact, and whether the brand message comes across clearly.
An event with a poorly planned layout, no matter how beautifully decorated, will struggle to engage guests. In contrast, a well‑designed event space can guide and attract visitors almost without them noticing. Event design is undoubtedly one of the most direct factors affecting guest satisfaction and word‑of‑mouth promotion.
Plan Your Event Goals Before Designing the Space
Before starting any event space design work, there are a few things that must be clarified first.
The most basic step is to define the event purpose. Is it a brand launch, a wedding celebration, or an industry exhibition? Different purposes lead to completely different design logics. The number of participants also needs to be figured out, as it affects venue size and functional zoning.
In addition, the event format matters. Each format places different emphasis on venue requirements. Last but not least, what kind of guest experience do you want to create, and what theme do you have in mind?
Once these questions are answered, the overall design direction becomes much clearer. After the theme is set, it should run through every detail of the space. The layout, color scheme, and furniture style must be highly consistent. Stage design, lighting, and interactive installations should all be executed around the same core theme.
Follow a Practical Event Design Process
After clarifying the objectives and direction, the next step is to transform the design concept into actionable execution plans. The implementation of event design requires the following key steps:
Research the Venue and Understand Space Requirements
Conducting a thorough site survey is the first step in event design. Measure the site area to determine the usable space. Next, assess the ground conditions, as they affect how the structure will be anchored and how flooring can be laid. Then, please pay attention to the surrounding environment, including potential obstructions, noise sources, and visual distractions. Weather factors such as sunlight, wind, and rainfall should also be taken into account.
In addition to the site itself, check the available infrastructure, including power supply, water sources, and sanitary facilities. Also, consider whether temporary structures are needed to supplement the space based on event scale and functional requirements.
For outdoor weddings, brand events, or large celebrations, setting up a tent as the event space is a common and practical choice. It provides reliable shelter and also expands the usable area effectively, which can greatly improve space utilization.

Develop Layout Plans and Visual Concepts
Once the site conditions are clear, the next step is to plan the event zones using layout drawings, renderings, or theme proposals. A good layout plan must map out the core functional areas in advance. These mainly include the entrance and reception area, event space design, and dining area layout.
Rest areas and interactive zones should also be included. A well‑distributed layout helps guests feel guided as soon as they enter. The chance of crowding or crossed pathways during the event is also greatly reduced.
What's more, the circulation design is supposed to make sure that routes from the entrance to each area are as short and smooth as possible, with enough space reserved for emergency exits. Clear planning not only improves on‑site efficiency but also helps guests engage more naturally with the event.
Prepare Every Detail Before Event Day
Before the event officially begins, every detail on site needs to be checked carefully. Furniture placement has to ensure that seat orientation, spacing, and aisle widths meet expectations. The lighting system should be tested in advance to verify that brightness and color temperature suit the needs of different segments.
Sound equipment also needs to be tested to confirm volume coverage, audio clarity, and connection stability. Decorations must be securely installed to prevent displacement due to wind or accidental contact.
At the same time, on‑site safety checks should not be overlooked. Fire exits, electrical load, and floor slip resistance should all be inspected one by one. It is best to conduct a full on‑site rehearsal before the official opening. This can help identify issues with the spatial layout or equipment installation and allow for timely adjustments. By the day of the event, unexpected situations will be much fewer.
Event Design Ideas for Different Types of Events
Different types of events require different event design ideas. Using the same layout for all occasions often fails to achieve the desired effect. Adjusting the design direction based on the event's characteristics is the only way to make event design truly fit the occasion.
For example, wedding venue design ideas usually focus on ceremony and atmosphere. The combination of floral arrangements, lighting, and transparent tents can create a romantic and airy outdoor setting. A corporate event design places more emphasis on functionality and brand expression. The space has to be clearly divided into conference areas, display zones, and reception spaces to facilitate smooth communication and collaboration.
For exhibitions, exhibition event booth design should prioritize flexible booth arrangement and logical visitor flow, allowing guests to move and interact more naturally. Festive events, on the other hand, require a well‑balanced setup of stages, entertainment zones, and leisure spaces. Each type of event has its own spatial logic. Matching the right event design for the occasion is key to enhancing participant experience and the overall effectiveness of the event.

Plan an Event Site That Fits Your Needs
When planning and selecting an event venue, decisions should be based on attendee capacity, event flow, site environment, and future usage needs. A well‑designed venue layout typically includes clear guest entrances, main activity areas, service zones, and rest spaces. Each area is expected to be functionally independent while maintaining smooth circulation between them.
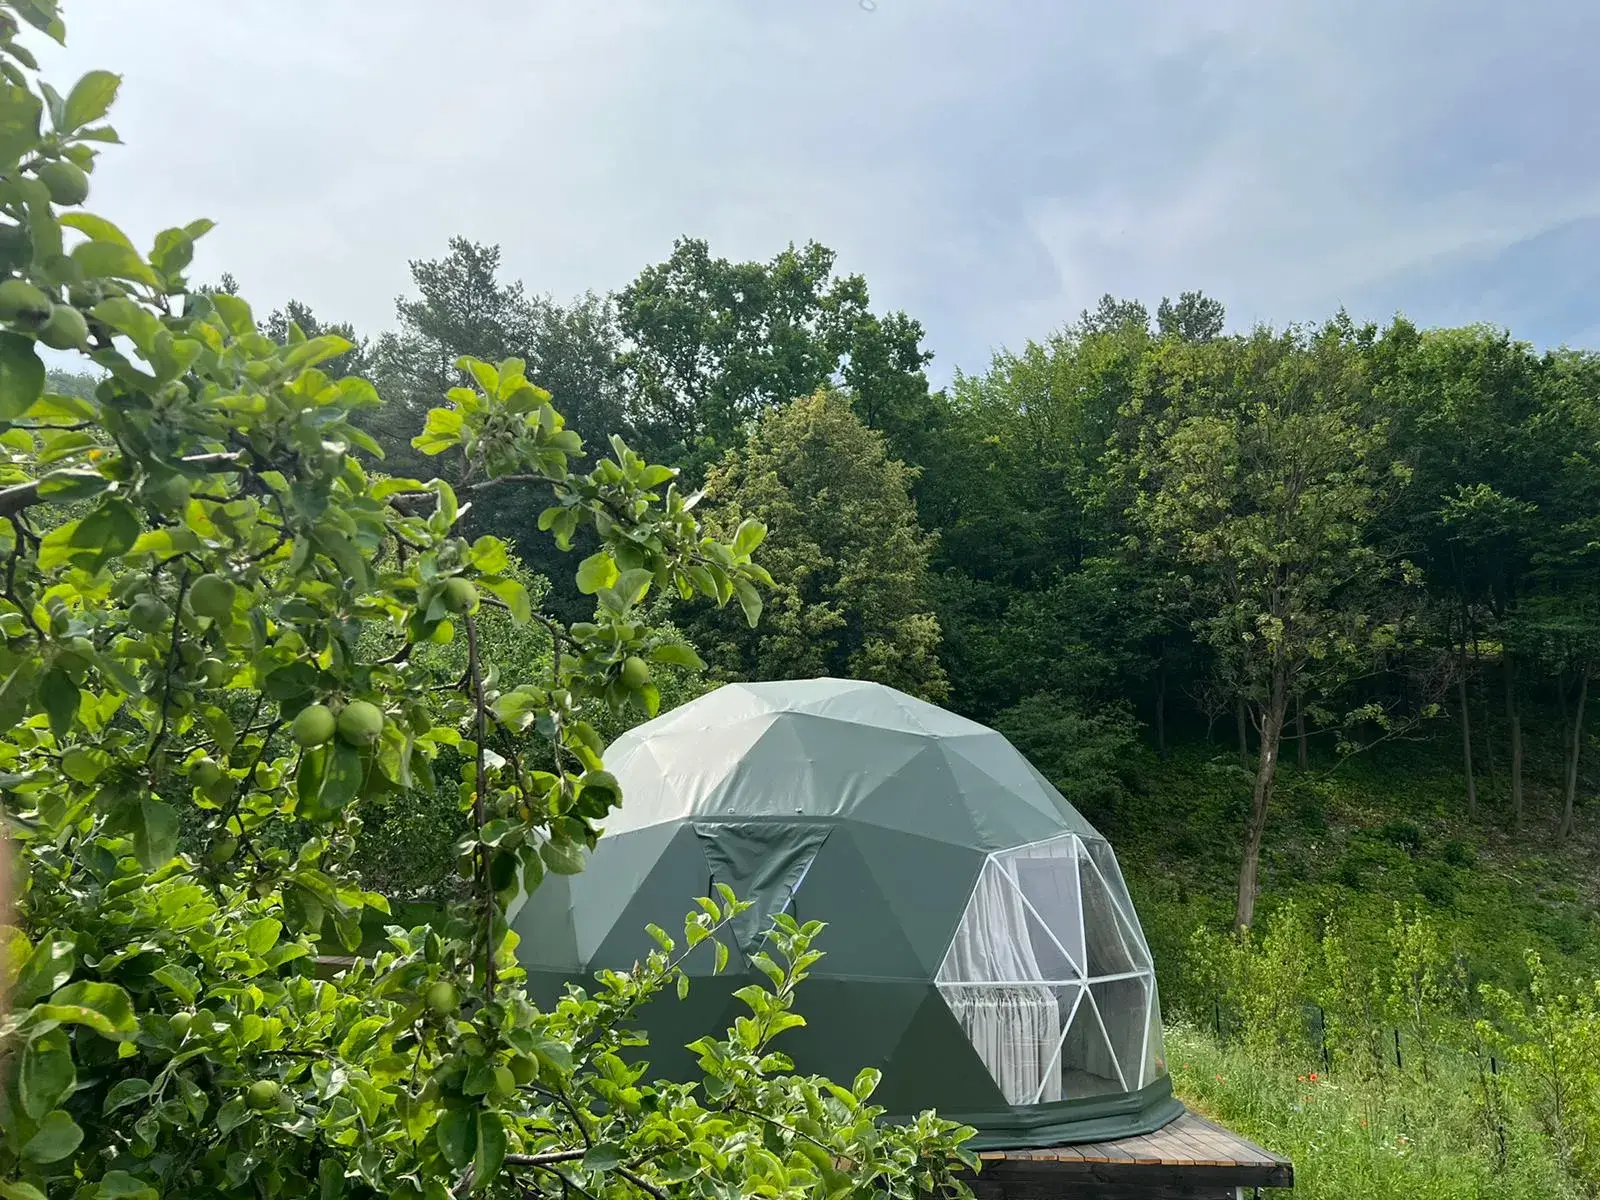
For outdoor events, it is advisable to choose a tent solution that suits the site conditions. For instance, clear‑span tents, dome tents, or large event tents can quickly create independent event spaces on non‑traditional sites such as lawns, beaches, or resorts. Additionally, these structures provide reliable rain and wind protection and effective shelter, helping keep guests comfortable even when the weather changes.
Choose the Right Event Structure for Long-Term Value
Different events have very different requirements for spatial structures. The selection process should take into account the frequency of use, event scale, and operational goals. This determines whether a flexible temporary structure or a more stable long‑term solution is more appropriate.
For scenarios that require flexible expansion, such as wedding venues, hotel event spaces, exhibition halls, and outdoor reception areas, tent structures offer a practical solution. They are quick to set up, easy to take down, and can be adjusted to size according to the scale of each event.
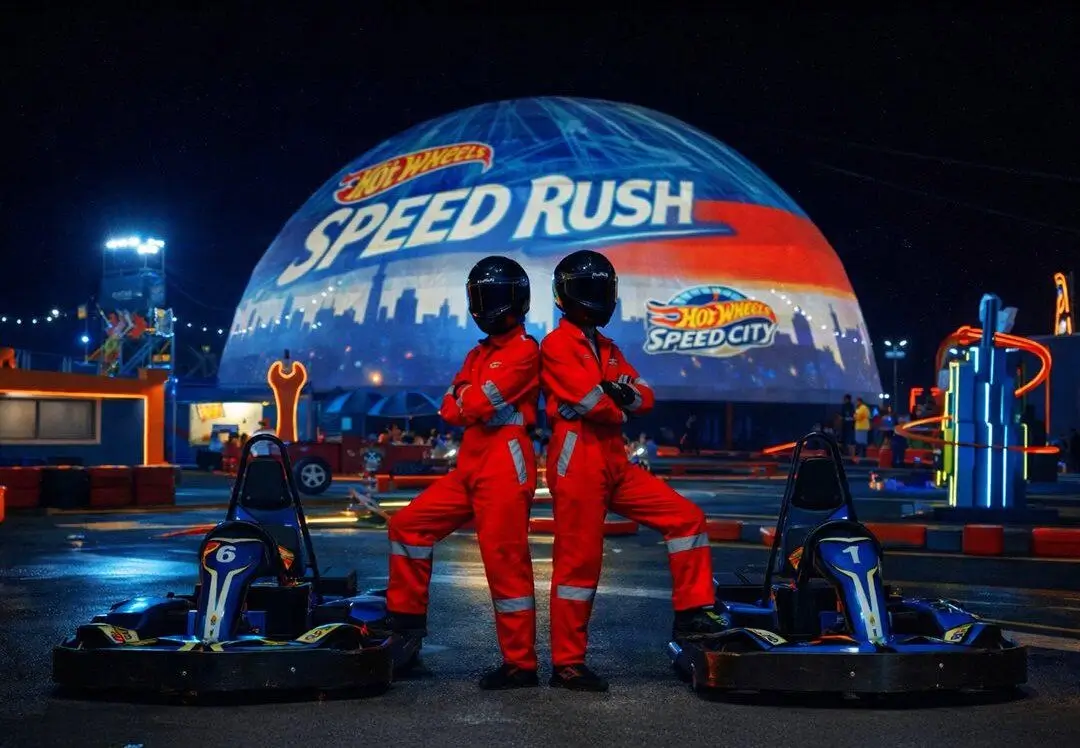
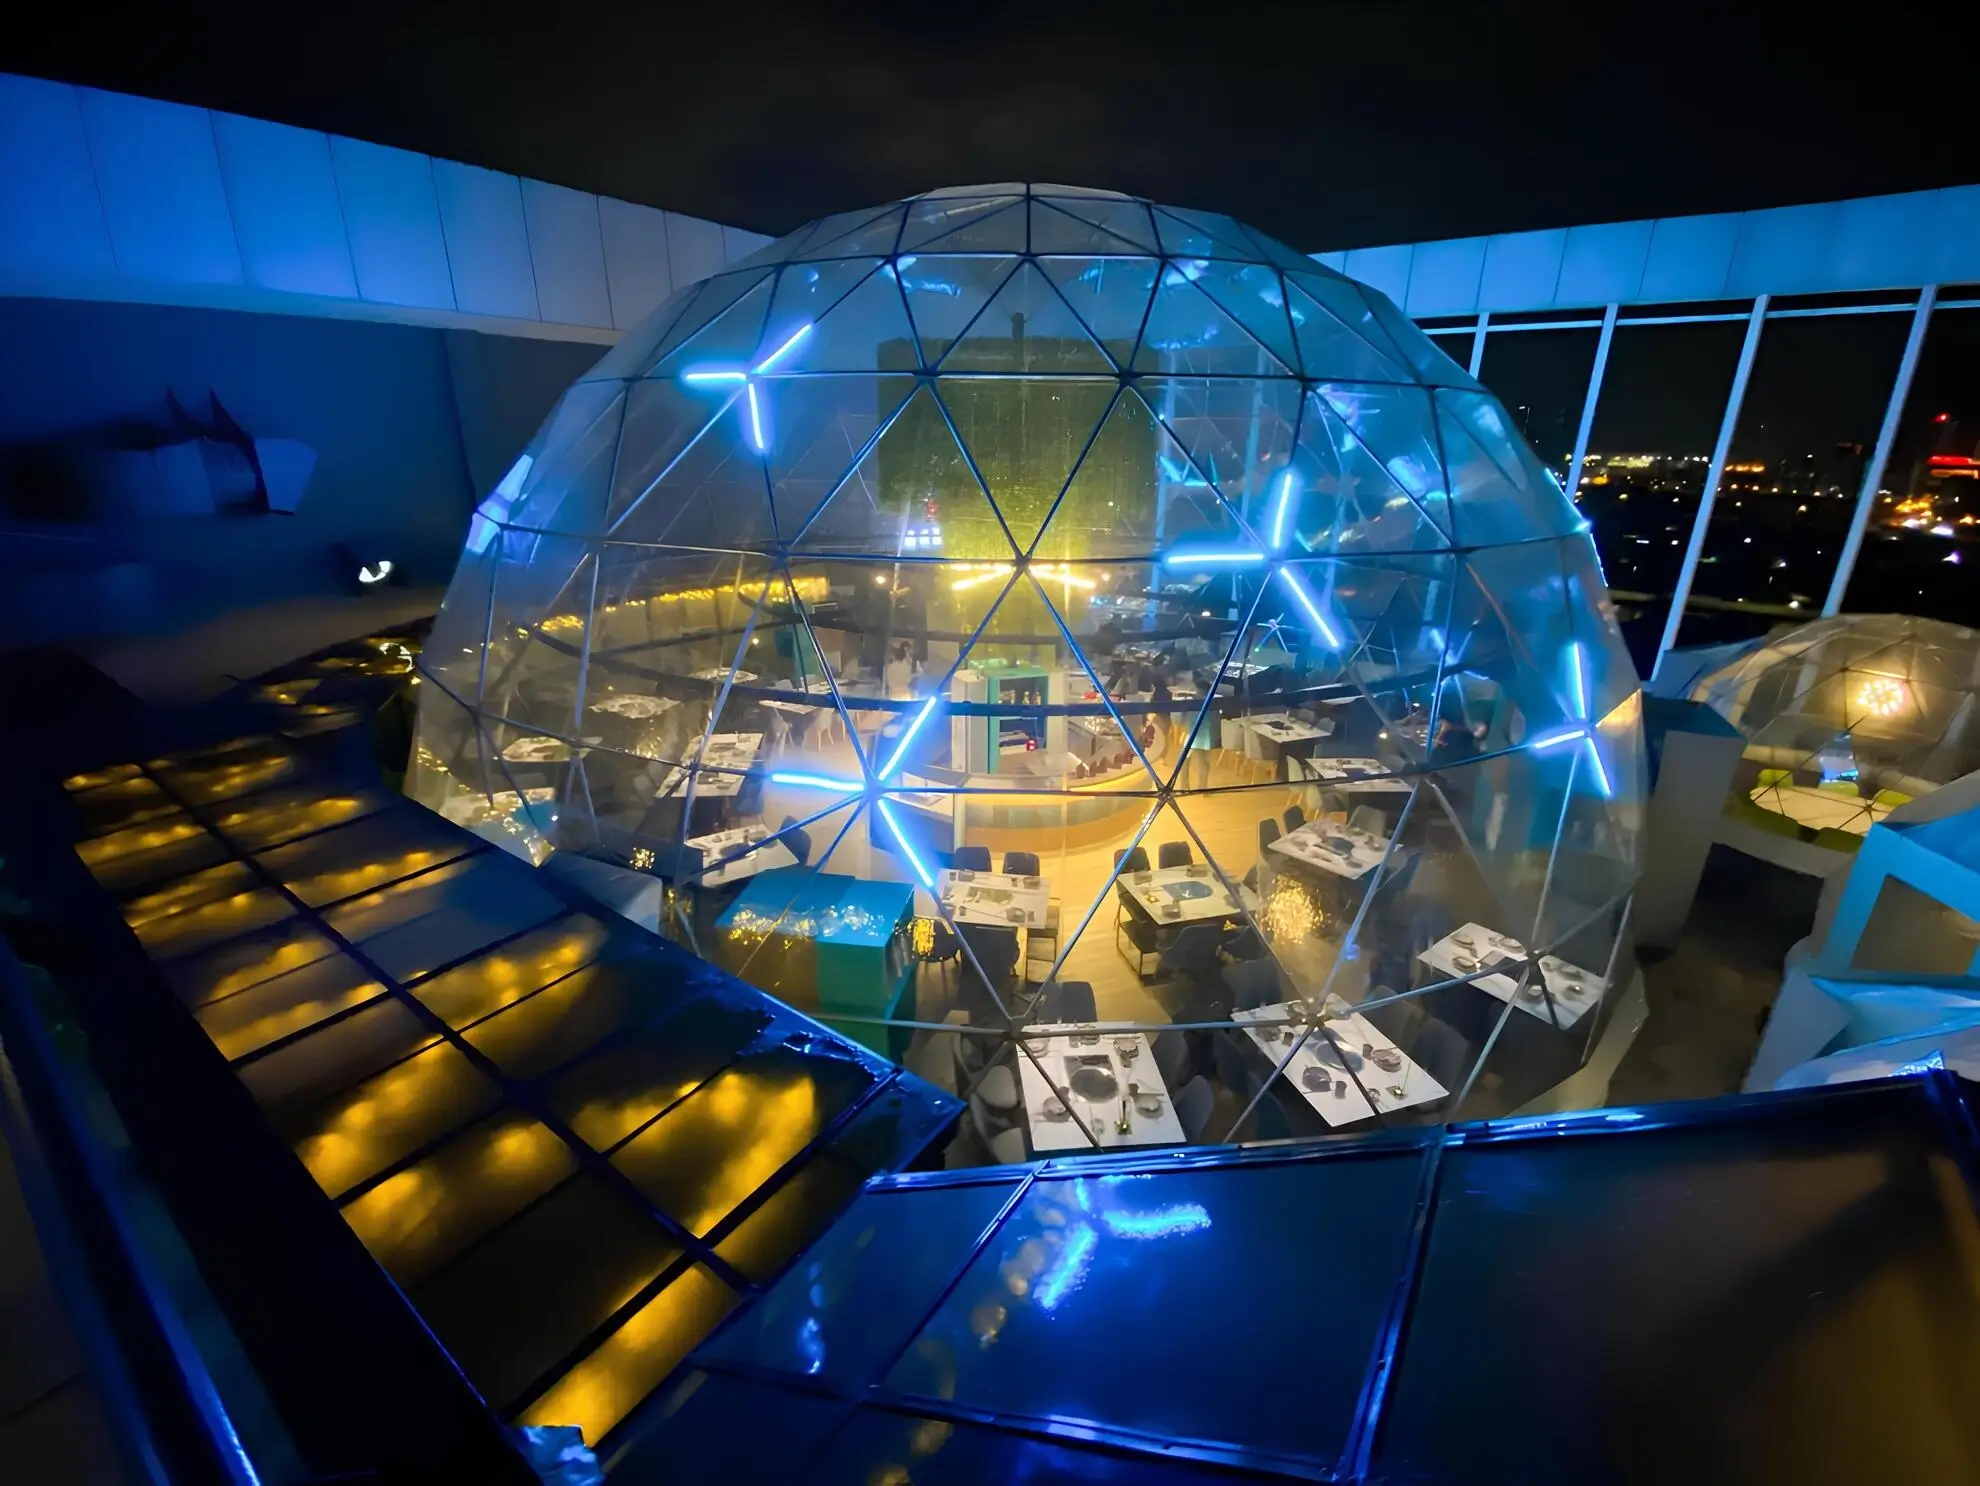
For projects that require long‑term operation, more stable dome or semi‑permanent structures are worth considering. Just take the event dome as an example. It provides a large interior space and can accommodate a variety of event types. Through custom dome design, the structure and configuration can be tailored to site conditions, functional needs, and brand style. This event dome not only meets the requirements of different events but also helps improve the venue's long‑term utilization rate and commercial value.

Select Furniture and Exquisite Decorations
Furniture and décor choices ought to be aligned with the event theme, space dimensions, and functional requirements. Too many elements can make the venue feel cluttered.
Seating and tables should be arranged based on the number of guests, while leaving enough room for movement in activity areas. Table linens, stage backdrops, and floral arrangements can be coordinated around a unified color palette and style. Lighting can be adjusted according to the time of day and the desired atmosphere.
In tent spaces, the core of interior design lies in using the structure's features to enhance the ambiance. Like the clear‑span or dome tent, the surrounding natural landscape can serve as a backdrop. At night, a combination of lights, lamps, and floral arrangements can create a soft, layered feel. Of course, choosing furniture and décor that match the theme also helps create different styles for different event scenarios.
Arrange Interesting Entertainment for Guests
Through thoughtful entertainment design, guests can shift from being passive observers to active participants, rather than just going through the motions of an event. Good entertainment arrangements can energize the atmosphere and leave a lasting impression on attendees.
Different types of events call for different entertainment approaches. At weddings, interactive games or fun Q&A sessions can quickly bring guests closer together. Corporate events are better suited for brand displays or product experiences, such as immersive zones or interactive installations that let participants learn about the brand through hands‑on engagement.
For festivals or large parties, live performances and interactive photo areas are excellent event venue design choices. Selecting entertainment that matches the tone of the event is the key to truly drawing guests into the experience.

Coordinate Audio and Visual Effects
Lighting, sound, and video equipment are the three key elements in event stage design that shape the on‑site atmosphere. Therefore, they need to be planned in advance based on the venue structure and event content.
The stage position is the focal point of the entire event and is generally set at the center of space. Sound equipment should be placed to ensure even coverage across all areas. The placement of screens and nighttime lighting must be arranged so that guests in different positions can see clearly.
Furthermore, when using tents for outdoor events, lighting and sound equipment should be arranged according to the tent's height and structural features to guarantee stable installation. By doing so, the interior space can maintain a good visual and auditory experience both during the day and at night.
Avoid Common Event Design Mistakes
Event design should not focus solely on visual appeal. It also needs to take into account the actual comfort of guests during use. The design process had better plan for seating, walkways, and rest areas in advance to avoid overcrowding that could affect the event experience.
In terms of outdoor events, weather changes must also be considered. Be sure to prepare rain and wind protection measures as well as temperature control solutions to reduce weather‑related disruptions.
Besides, when choosing the venue and structure, do not only look at current needs. Future event scale and functional adjustments should also be considered. Setting aside some room for expansion can help accommodate changes in event size more effectively.
Conclusion
From goal setting to venue planning, and then to structural selection and other details, every decision at each stage influences the final quality of event design. When the design is done well, the event experience can truly engage guests and convey brand value.
If you are looking for professional structural solutions suitable for various event design scenarios, feel free to contact Shelter Dome. Shelter Dome has extensive experience in delivering customized event design projects. We offer a wide range of dome and tent structures for events, along with overall scene design services that balance aesthetics, functionality, and reusability.
Partner with Shelter Dome now for a one‑stop solution to all your event venue setup needs!
FAQs About Event Design
What Makes a Good Event Venue Design?
A well-executed event venue design requires thoughtful traffic flow planning, clear functional zoning, a comfortable audiovisual environment, and theme‑appropriate atmospheric décor. It must also adapt to on‑site conditions such as weather and crowd flow, balancing visual appeal with practicality to create a smooth and comfortable guest experience.
How Much Does Event Design Usually Cost?
The cost of event design has no fixed standard. It mainly depends on venue size, decorative materials, equipment configuration, structural setup, and customization needs. For small‑scale events with simple setups, the cost is relatively low. For large‑scale customized events or projects involving featured structures, the overall budget will be higher accordingly.
Can a Dome Structure Be Used for Year-Round Events?
Yes. Custom dome structures can be used year‑round and are suitable for events across all four seasons. Equipped with ventilation, rainproof, and sun‑shading features, they can withstand summer heat and rain as well as cold and windy conditions. This makes them ideal for long‑term, repeated use in various design event scenarios.
How Can You Divide a Large Event Space into Different Functional Areas?
This can be achieved in several ways: use movable partitions or screens to divide areas, define zones with furniture of different heights or carpet colors, and use lighting zones to distinguish areas. The key is to give each area a clear boundary while maintaining overall visual coherence.
